• Material testing & quality assurance – trust begins with precision

    We safeguard the quality of your bills of materials, assemblies and special components

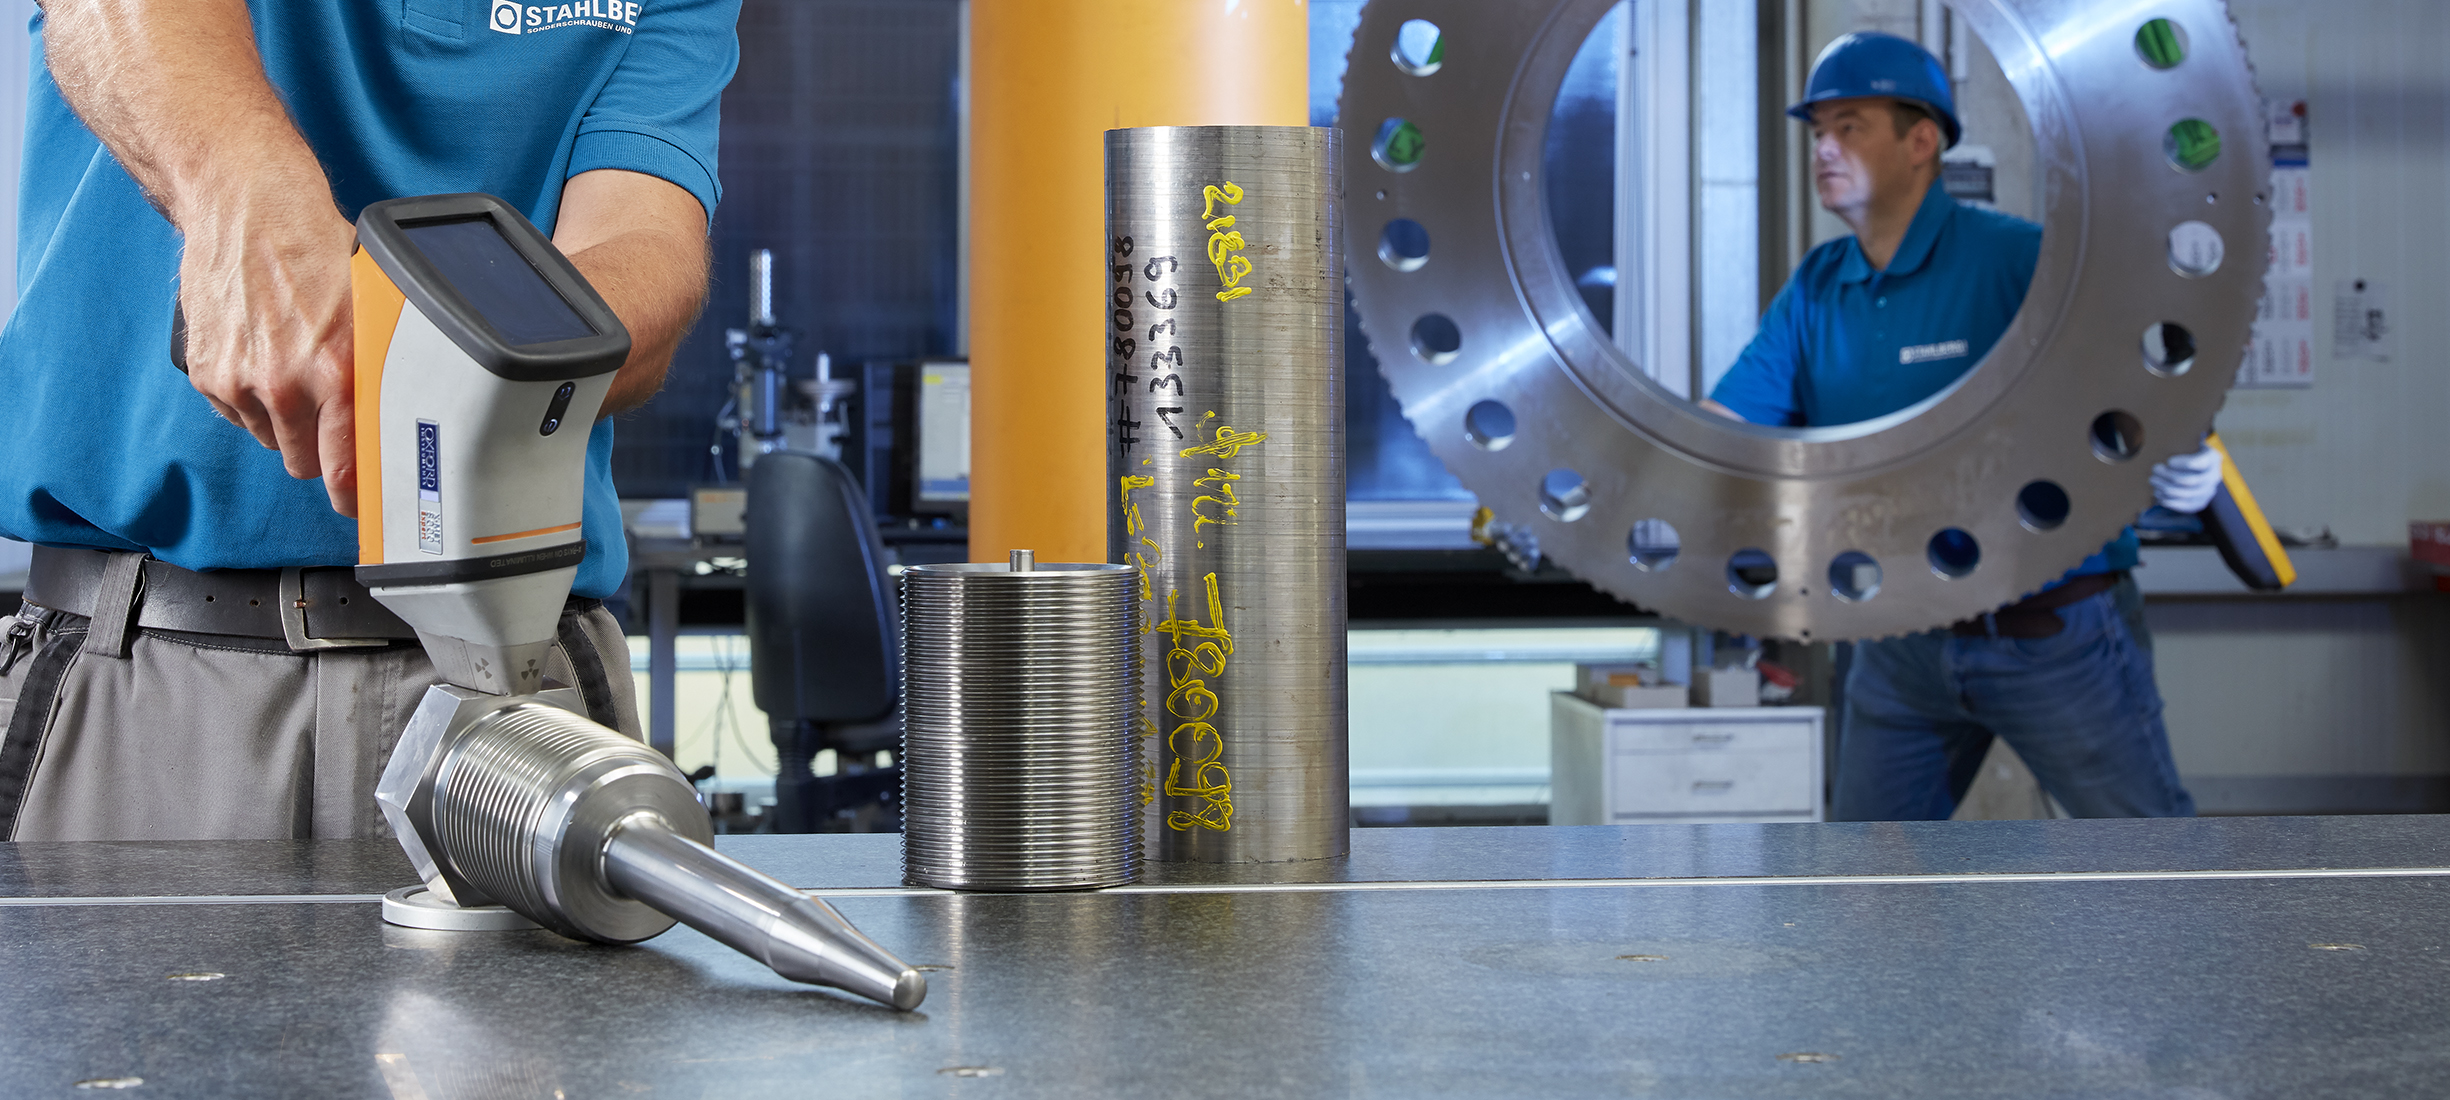
    Mitarbeiter der Stahlberg GmbH bei der Materialprüfung von Metallbauteilen – Symbolbild für Qualitätssicherung, Präzision und zuverlässige Prüfverfahren.

“Quality is no accident –it is the result of systematic control.”

At Stahlberg, quality assurance does not start at the end of production but already in the planning phase. Every project – from a single special component and complex assemblies to complete bills of materials – is planned, monitored and documented in a structured way. By combining state-of-the-art testing technology, qualified employees and digital traceability, we create the basis for trust, transparency and reproducible results.

Our inspection process – transparent step by step

Each project phase is subject to defined, requirement-specific inspection steps based on the agreed quality standard. The methods are selected and carried out in a targeted and transparent manner to ensure a reliable, standards-compliant evaluation of the results. All test results are digitally recorded and documented – for maximum transparency, traceability and process reliability.

1Incoming goods inspection – hardness, dimensions and material grade
2Supplier management – coordination of audited manufacturing partners
3In-process inspection – visual, dimensional and hardness checks
4Surface inspection – crack testing, roughness measurement, dye penetrant testing if required
5Documentation review – verification of all test reports and certificates
6Archiving & approval – complete traceability for every component
Technical inspection methods – precision that builds trust

Our inspection department works with calibrated measuring equipment and modern analysis methods that detect even the smallest deviations.
This ensures that every part meets the specified requirements exactly.

Quality assurance at Stahlberg is based on a wide range of inspection methods that are used selectively depending on the material, component requirements and customer specifications.
This ensures that every inspection meets the actual requirements – efficiently, in compliance with standards, and traceably.

Depending on the material and component geometry, hardness is tested according to Vickers, Brinell or Rockwell. This allows the strength and suitability of the material to be reliably assessed.

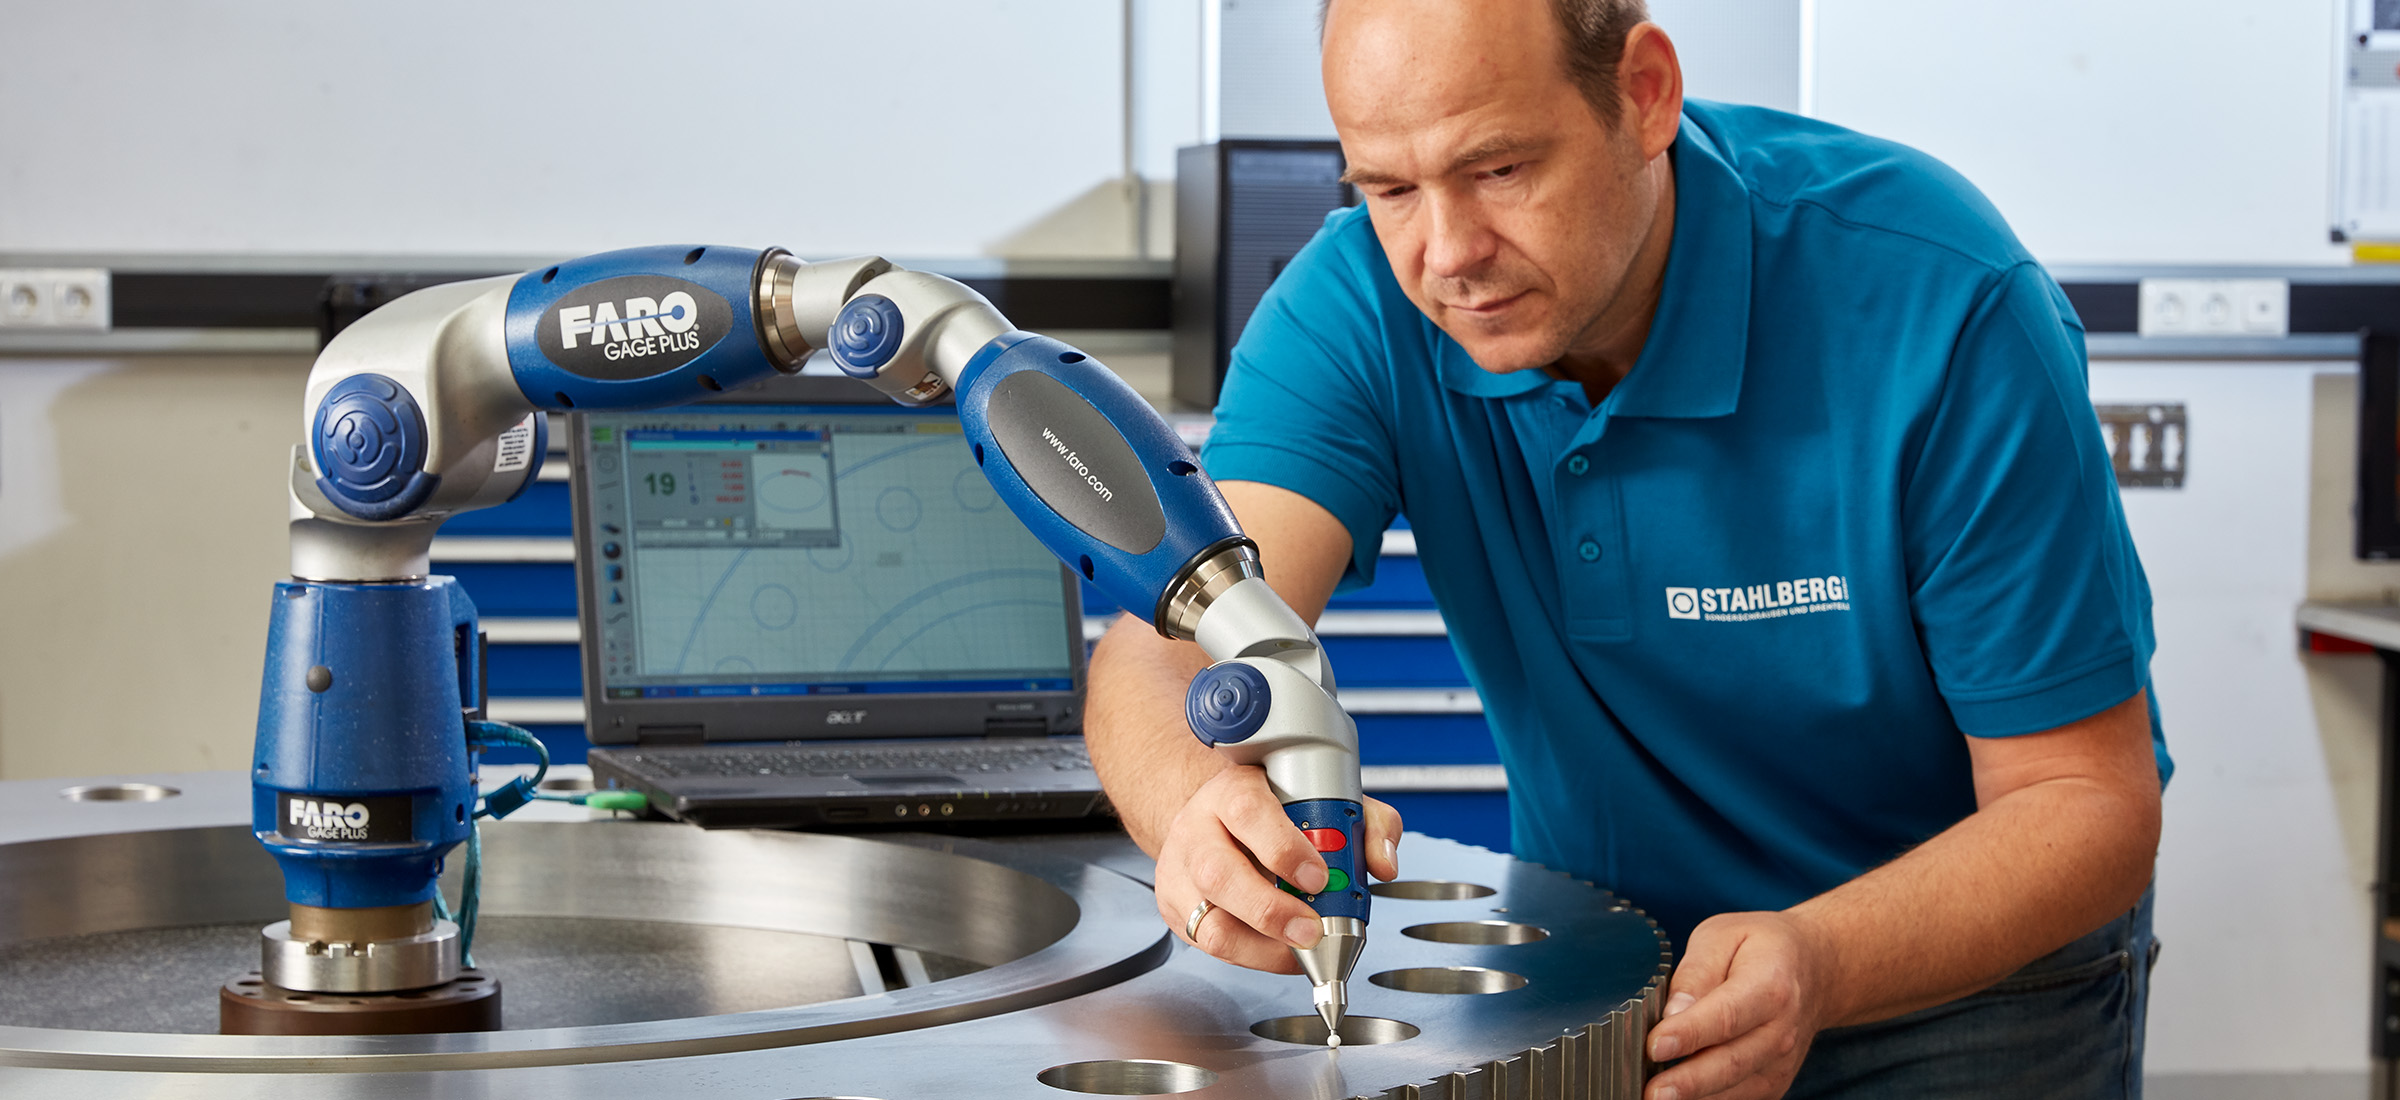
To check dimensional accuracy and form accuracy, Stahlberg uses Faro Gage measuring arms, 3D measurements and tactile measuring instruments. These methods ensure compliance with the tightest tolerances for special and precision components.

To check surface quality, roughness measurements and – if required – dye penetrant testing are used to detect cracks or irregularities.

For special requirements, Stahlberg works with accredited testing laboratories. This allows additional non-destructive testing methods to be flexibly integrated and documented.

Holistic quality – from material procurement to delivery

With more than 1,500 audited partners and its own incoming goods warehouse, Stahlberg controls quality along the entire supply chain. This creates secure, documented processes – especially for complex assemblies and multi-part bills of materials.

Coordination & planning

Coordinated processes for material, manufacturing and logistics.

Inspection & documentation

Every part is inspected and every result is documented.

Archiving & traceability

Complete traceability throughout the entire project duration.

“Quality is created where responsibility becomes measurable. We don’t just inspect – we document trust.”

Furat Koudsi & Thomas Hilgart

Furat Koudsi, Managing Director, and Thomas Hilgart, Authorized Officer and Head of Quality Assurance at Stahlberg GmbH.
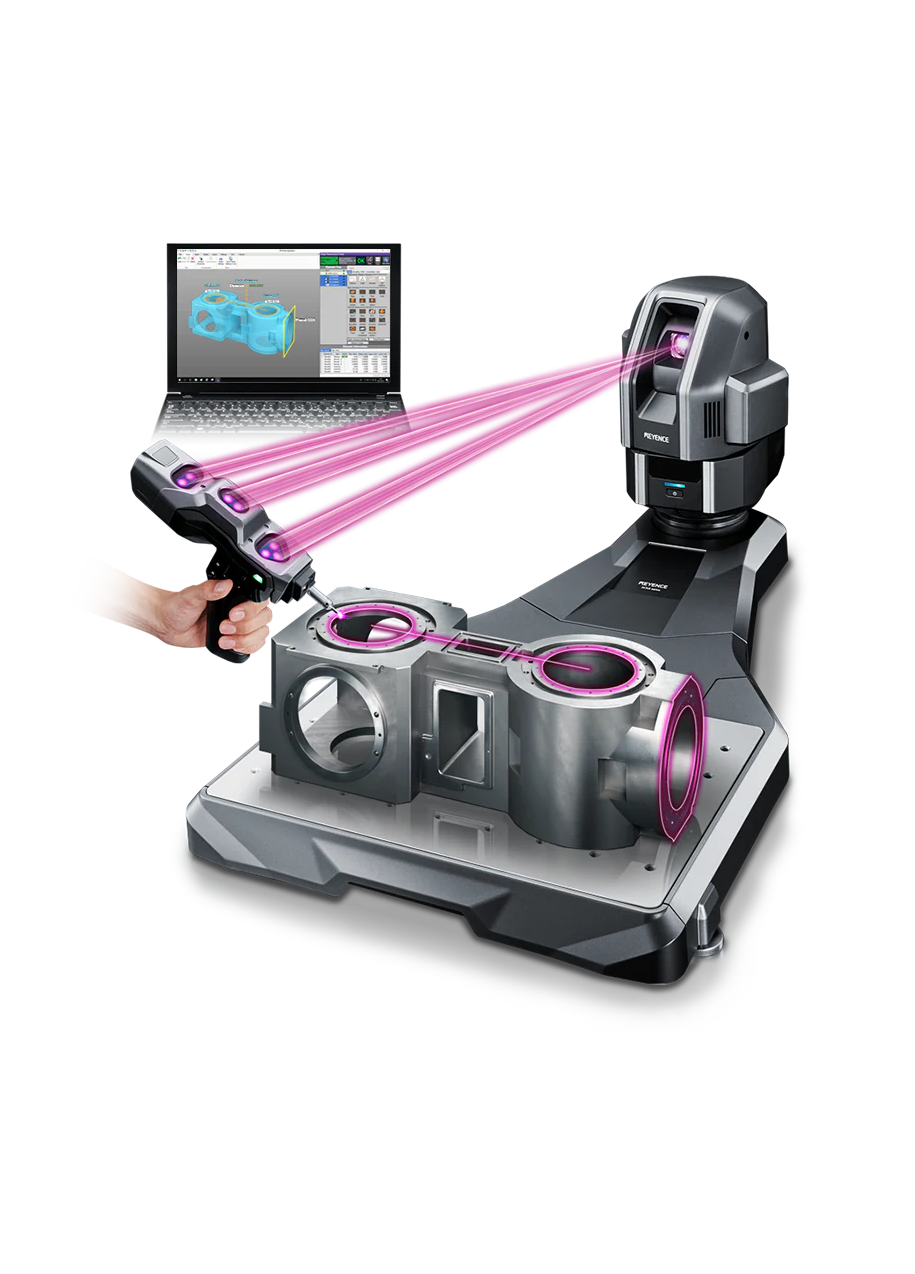
  • A Stahlberg GmbH employee inspects a metal component with the Keyence XM-5000 3D measuring system – symbolic image for precise incoming goods inspection, quality assurance and efficient inspection processes.

Flexible measurement of complex components

“Fast incoming goods inspection made easy: we support you with quality assurance”

We are experts in high-precision incoming goods inspection with the innovative XM-5000 from Keyence! Our XM-5000 uses a new measuring principle that enables high accuracy over a large area.

With a repeatability of ±3 μm and a maximum measuring range of 2 m, we ensure precise measurements for all users, regardless of the complexity of the parts. Unlike conventional handheld measuring devices or machine-mounted probes, our XM-5000 enables complex measurements of form and position tolerances. We also use calibrated measuring devices to ensure that measurements meet the highest standards.

Thanks to the fast and accurate inspections of our 3D production measuring system, inspection times can be reduced considerably. This leaves more time for other important tasks, which

leads to shorter delivery times and improved overall work efficiency. Our improved inspection process also helps to reduce costs. In-house inspections can improve yield rates and avoid delays before final inspection and delivery.

With our comprehensive documentation of the manufactured parts, we provide you with a solid basis for further processing. Rely on our extensive experience and expertise in metrology to ensure safe and fast incoming goods inspection.

Contact us today to benefit from our precise measurements, fast inspections and efficient processes.

Stahlberg – your partner for reliable incoming goods inspection

“Increased precision and efficiency: the new XM-5000 from Keyence revolutionizes your incoming goods inspection at Stahlberg!”

  • High accuracy over a large area thanks to the new measuring principle of the Keyence XM-5000.
  • Repeatability of ±3 μm and a maximum measuring range of 2 m for precise measurements.
  • Complex measurements of form and position tolerances, unlike conventional handheld measuring devices or machine-mounted probes.
  • Reduced inspection times thanks to fast and accurate inspections with the 3D production measuring system.
  • Comprehensive documentation of the manufactured parts as a solid basis for further processing.
  • Benefit from precise measurements, fast inspections and efficient processes at Stahlberg – your partner for reliable incoming goods inspection.
Keyence XM-5000 3D measuring system for high-precision measurement of complex components – symbolic image for incoming goods inspection and quality testing at Stahlberg GmbH.
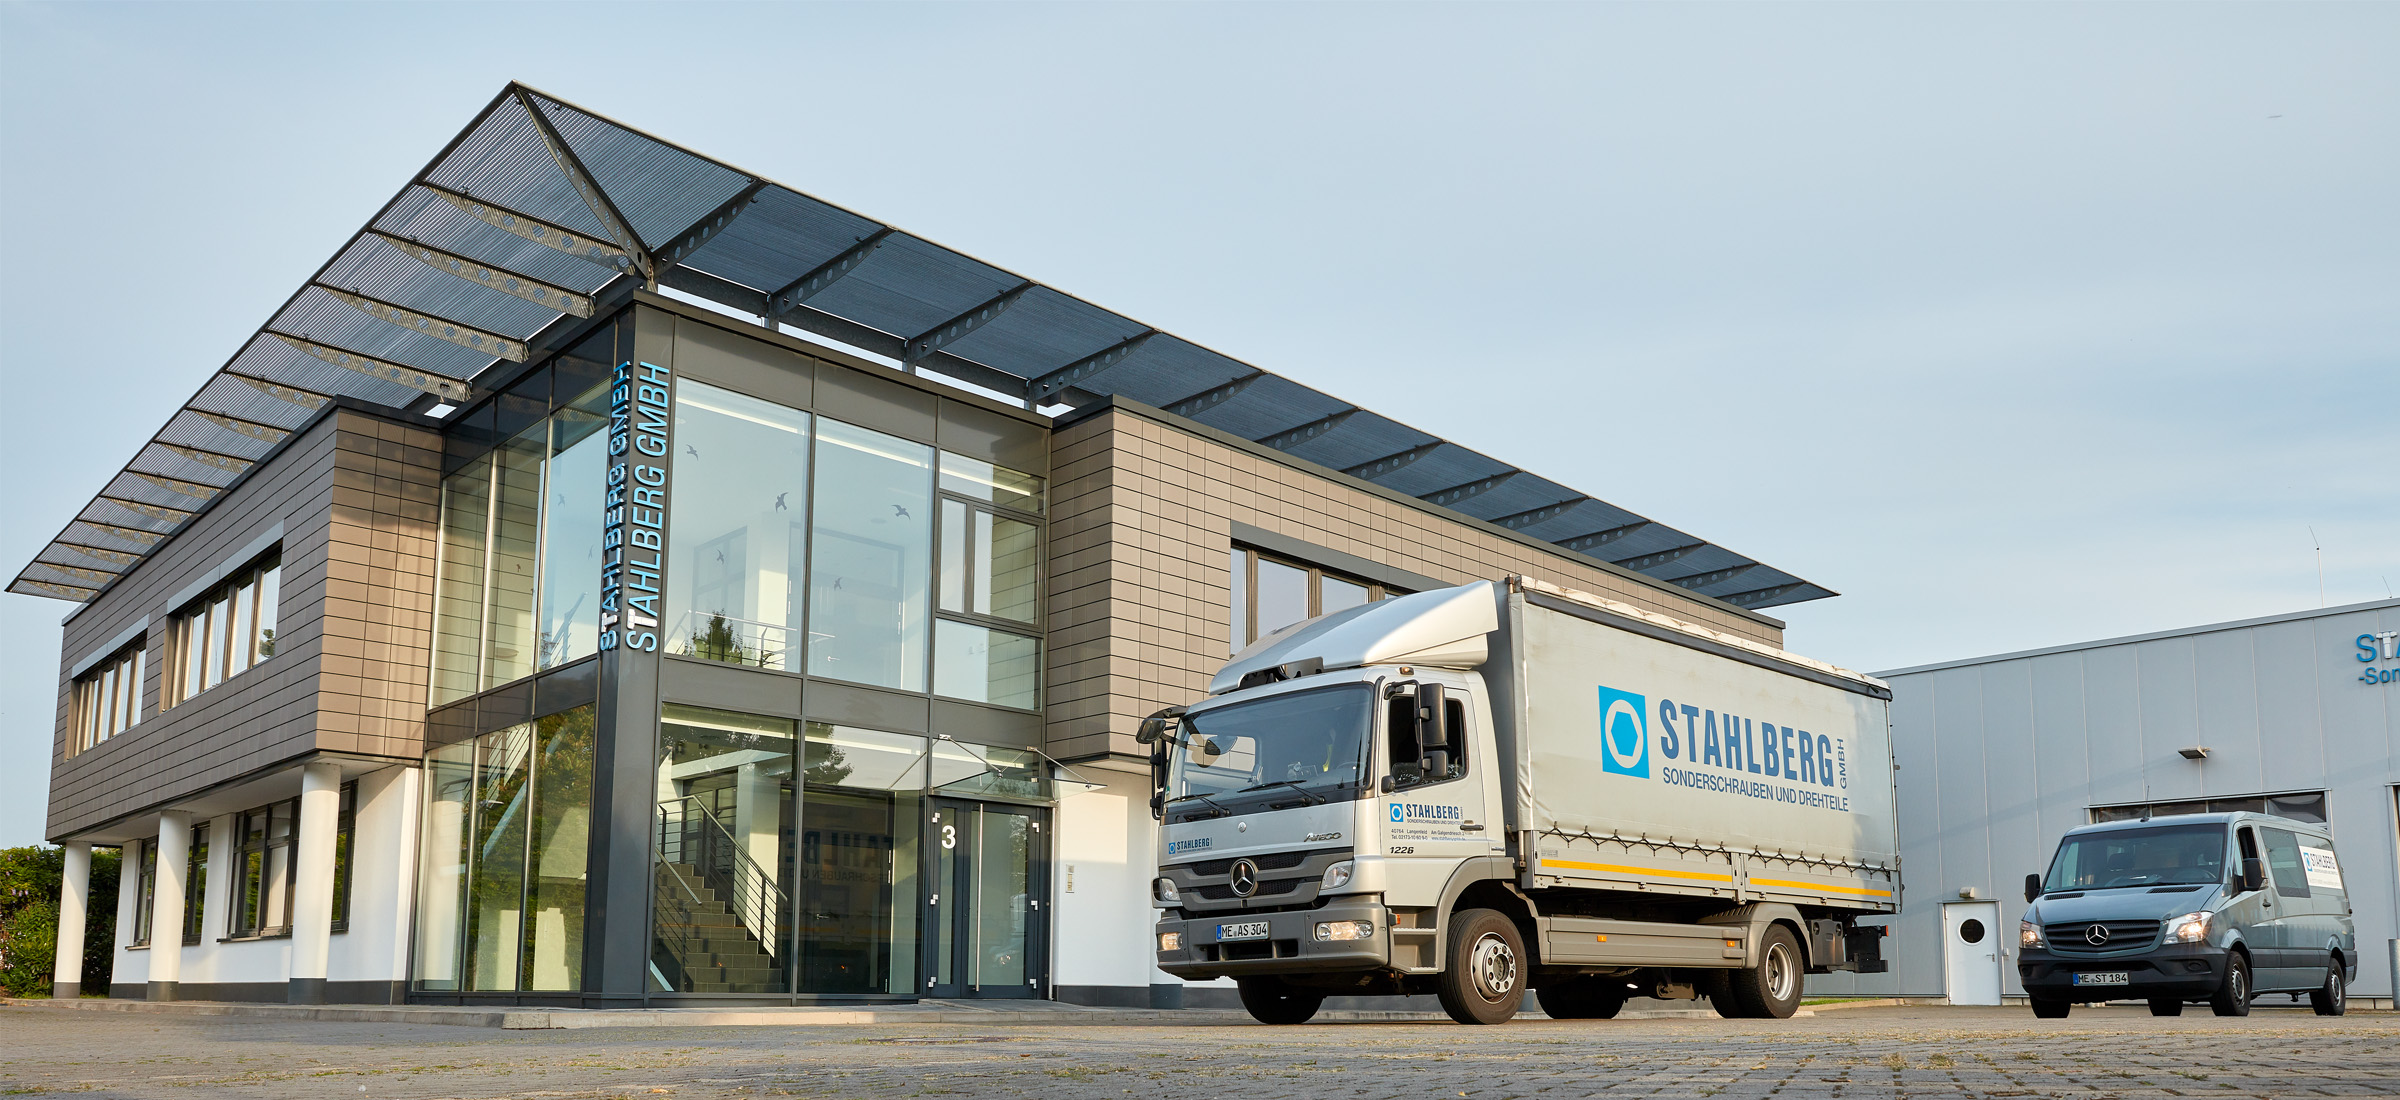
  • Headquarters of Stahlberg GmbH in Langenfeld – specialists in special bolts, turned parts, fastening solutions and precise incoming goods inspection.

“Straightforward and fast incoming goods inspection: we are your reliable partner”

  • Modern & qualified

    Stahlberg offers state-of-the-art measuring technology and qualified specialists, resulting in precise and fast incoming goods inspection and improved quality assurance.

  • Outsourcing incoming goods inspection

    By outsourcing incoming goods inspection to Stahlberg, companies can conserve their resources and focus on their core competencies, resulting in more efficient production and higher capacity utilization.

  • Metrology

    By working with Stahlberg, companies can draw on extensive expertise and experience in metrology to improve the accuracy and reliability of their incoming goods inspection.

  • Turnaround times

    Stahlberg offers fast turnaround times for incoming goods inspection, allowing companies to optimize their supply chain processes and avoid production delays.

  • ISO certified

    Stahlberg is certified to international quality standards such as ISO 9001, which helps companies meet quality requirements and regulatory specifications.

  • Data management

    By using Stahlberg’s IT infrastructure and data management, companies can benefit from secure and efficient documentation and archiving of quality data.

  • Consulting & support

    Stahlberg offers comprehensive consulting and support in developing quality inspection plans and inspection strategies to help companies implement effective quality control processes.